Plotting the sun path00

Cabo Espichel · 38°25′N 9°13′W · 21 June

18:52

AfternoonAz 283°Alt 21°Shadow ×0.4

Monolith Arquitetos
Lisboa — Oslo
Est. 2011

Houses for cliffs, fjords
and fault lines

Houses that answer to the sun.

Before we draw a wall, we draw the sun's path over the site — every hour of the longest day. This is Casa do Penhasco, forty metres above the Atlantic. Take the sun and move it.

01 — Selected works

Five houses, five kinds of light.

  1. 01 Casa do Penhasco Cabo Espichel, PT Built for 19:41, 21 JuneOn screen now — scroll for the study → 2024
  2. 02 Hytte Stål Lofoten, NO Built for the midnight sun 2023
  3. 03 Casa Mértola Alentejo, PT Built against 44 °C noon 2022
  4. 04 Fjordvilla Ulvik Hardanger, NO Built for four hours of winter sun 2021
  5. 05 Casa Lajes Pico, Azores, PT Built for the blue hour 2019

Hover a project · 38 houses built since 2011, none of them on flat ground

02 — Case study

The house on the cliff.

Site
Limestone shelf, 42 m above the Atlantic
Area
310 m² on two floors
Structure
Two walls, one 6.4 m cantilever
Completed
Spring 2024, after 31 months

A — Plan, 1:200

One bar, laid along the contour.

The buildable shelf is eleven metres deep. We put the whole programme on it as a single bar, turned eleven degrees off the cliff edge so the living floor faces 240° — the bearing of the last light on the longest day.

Roof lifted off at +38.10 · Sun at 17:18, 41° above the sea
B — Section A–A

Two slabs and a promise.

The upper floor bears on two concrete walls pinned nine metres into the rock. The lower slab cantilevers 6.4 metres toward the sea and carries the pool like a tray. Nothing touches the cliff face that doesn't have to.

Cut through the pool and living room · looking north-east

C — Detail, 19:18

Where the water meets the air.

The pool's west wall is a single pane of 19 mm laminated glass, set flush with a 6 mm overflow. At golden hour the water keeps the sun for eleven minutes after it has left the terrace.

Golden hour · sun at 291°, 11° above the sea

03 — Principles

Four rules we haven't broken since 2011.

  1. 01

    Orientation before form.

    We plot the sun over the site for a full year before a single wall is drawn. The plan follows the light — never the other way round.

  2. 02

    One material, honestly.

    Board-marked concrete poured against Portuguese pine. It takes the grain of the wood, the colour of the local aggregate and, over decades, the weather. We don't paint it.

  3. 03

    Shadow is a material.

    A deep overhang does more than any glass coating. We design the shadows first: where they fall at noon in July, how far they reach at four in December.

  4. 04

    Touch the ground lightly.

    Extreme sites are fragile sites. We stand on as few points as possible, rebuild with the rock we excavate, and leave the cliff looking as if we were never there.

04 — Studio

Two studios, 2,750 km of daylight apart.

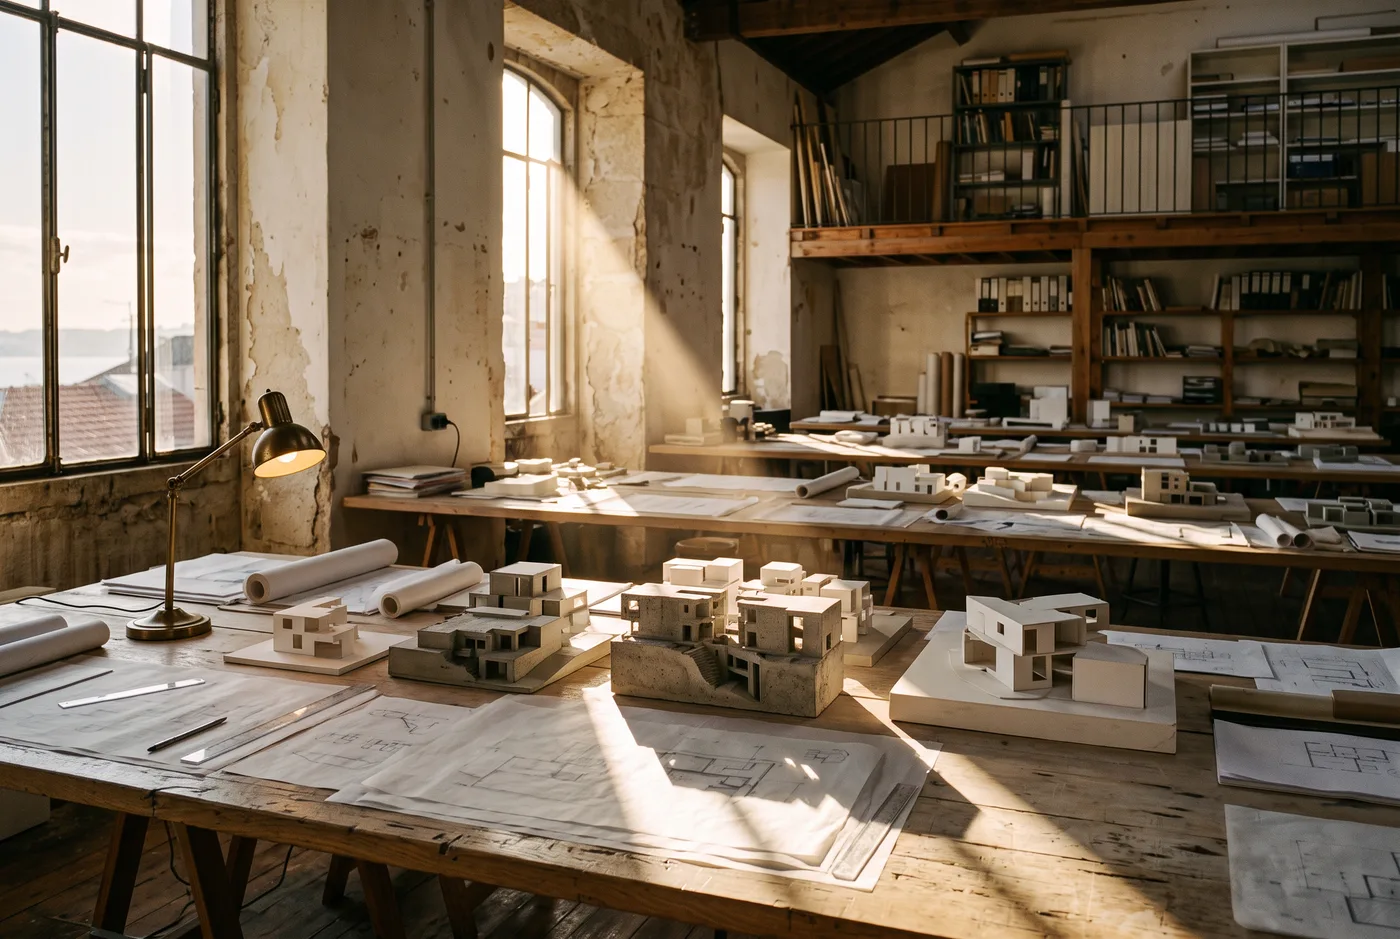
Lisbon gets 2,800 hours of sun a year. Oslo gets 1,670 — and a June night that never quite gets dark. We work across both, so every house is argued over by people who treat daylight very differently.

Concrete massing models on an oak table in the Lisbon studio, crossed by a shaft of late sun
Lisbon studio, Rua das Janelas Verdes — 17:20
38houses built
14architects & engineers
2studios, one drawing set
0flat sites
  • 2024Casa do PenhascoEuropean Prize for Coastal Architecture — Shortlist
  • 2023Hytte StålNordic Daylight Award — Winner
  • 2022Casa MértolaPrémio Luz de Arquitetura — Winner
  • 2021Fjordvilla UlvikInternational Concrete Design Awards — Commendation
  • 2019Casa LajesAtlantic Houses Biennale — Selected

05 — Commissions

Tell us where the sun rises on your site.

Coordinates are enough to begin. Send us a pin and we'll send back a sun study of your land — every hour, every season — before we ever talk about a house.